









Address
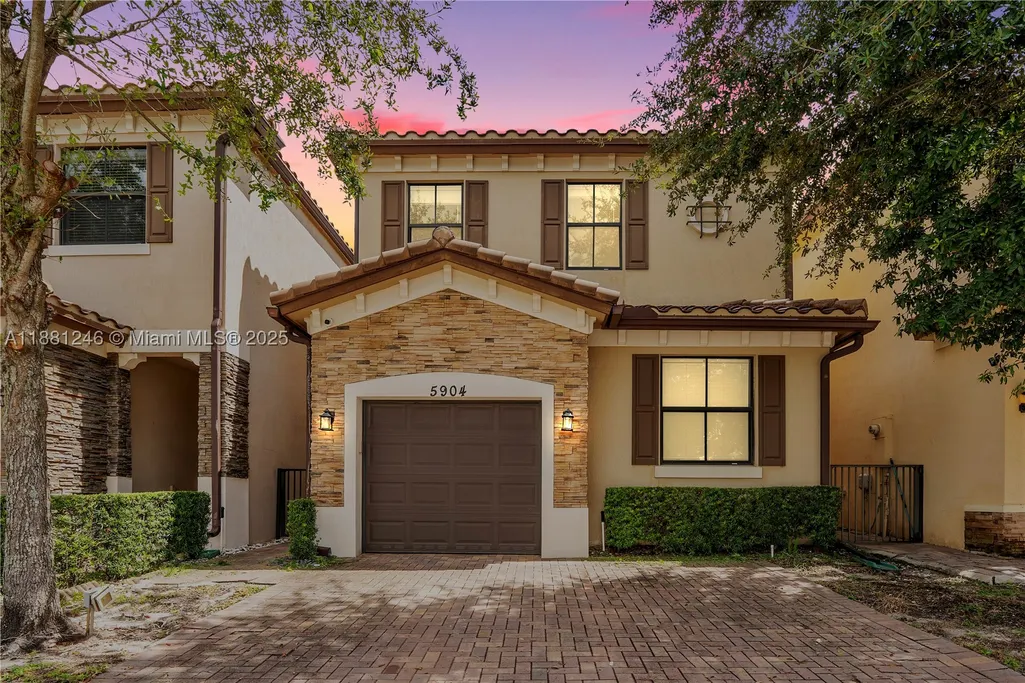
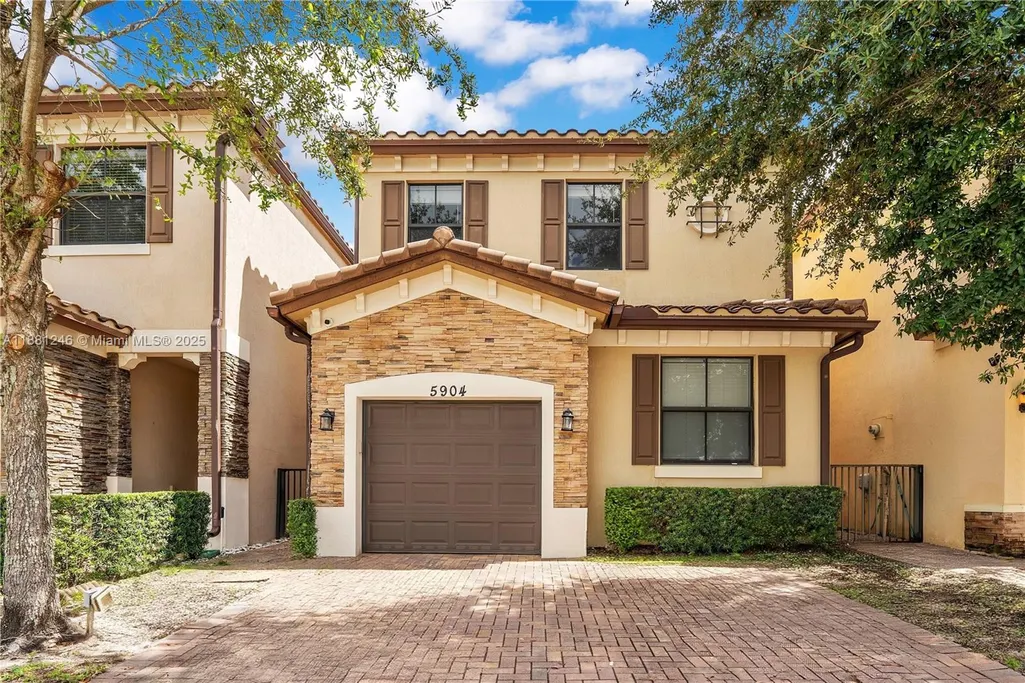
5904 Nw 46th Ln, Tamarac, FL
Price
$ 559,951
Property Attributes
- MLS#A11881246
- TypeSingle Family
- Listing Status Active
- CountyBroward
- CityTamarac
- Area3650
- NeighborhoodSABAL PALM BY PRESTIGE
- Zip33319
- Style
- Year Built2016
- Taxes$ 12181
- Price$ 559,951
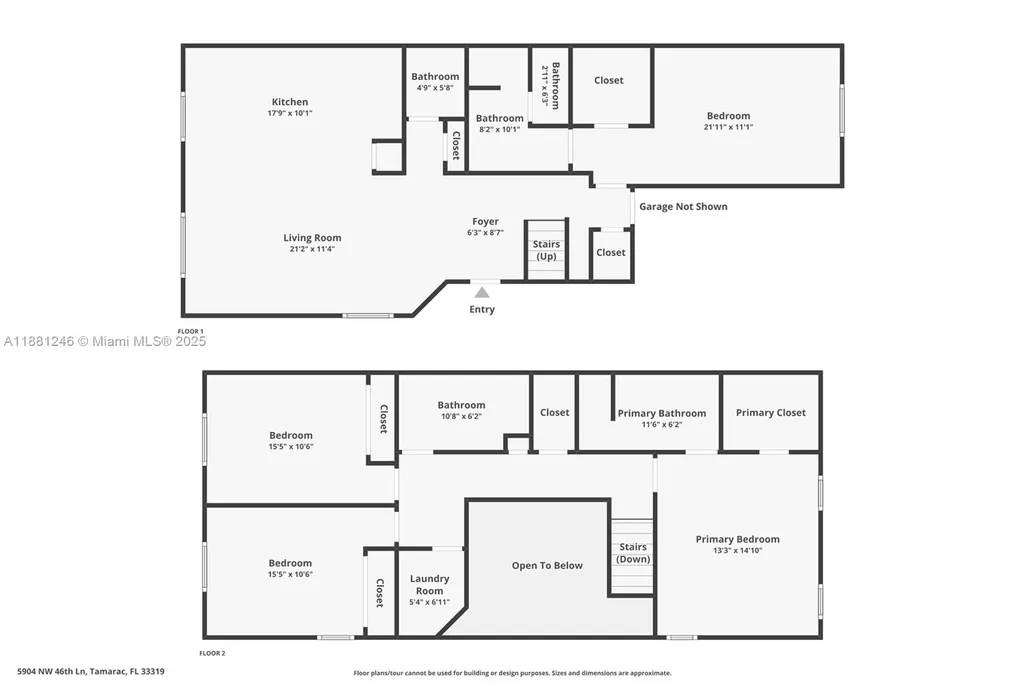
- Bedrooms4
- Full Bathrooms3
- Half Bathrooms1
- Sqr Footage2228
Data Source:
Southeast Florida MLS (SEFMLS)
Property Description
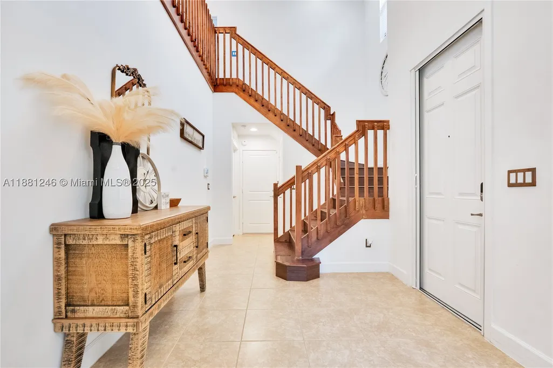
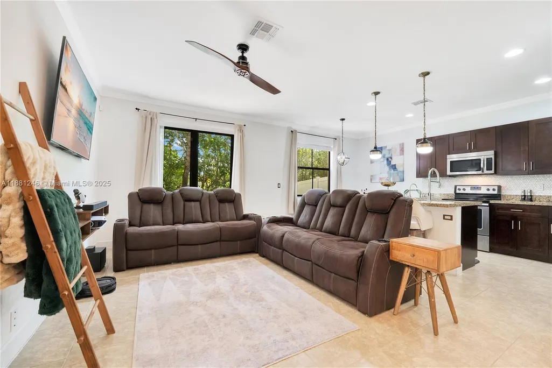
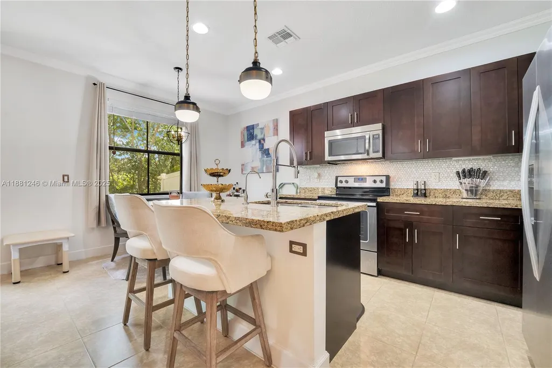
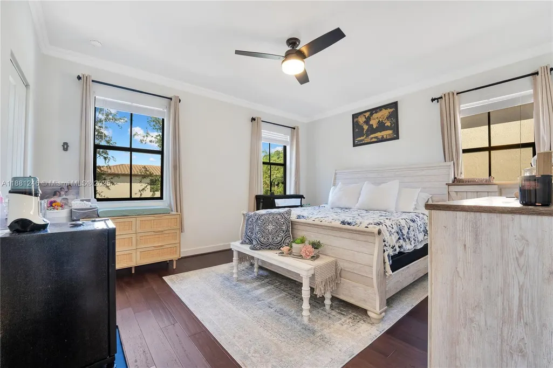
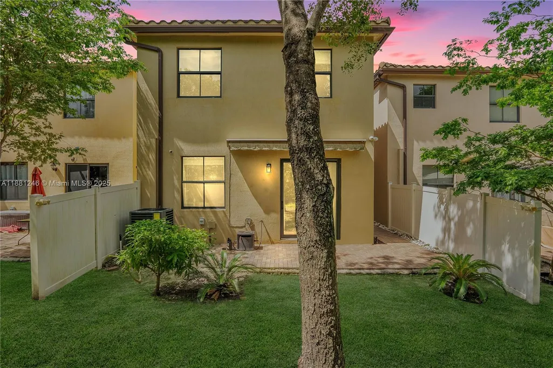
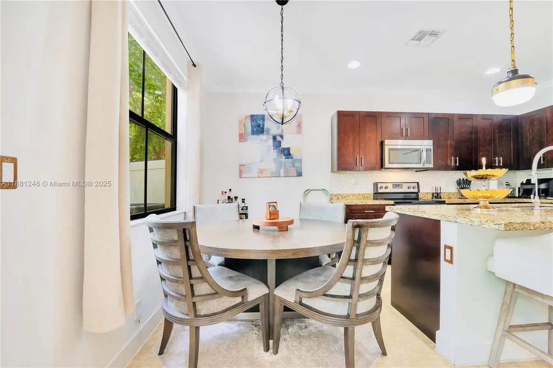
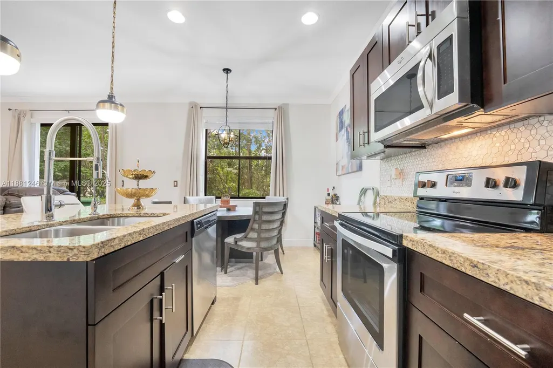
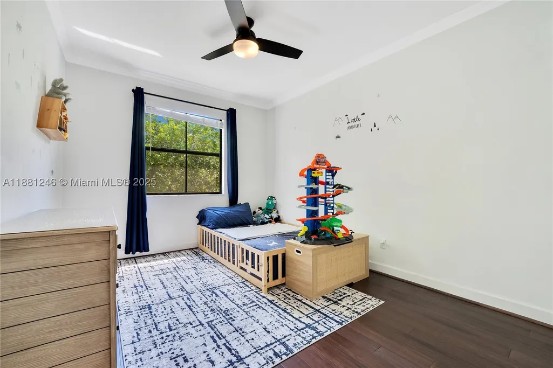
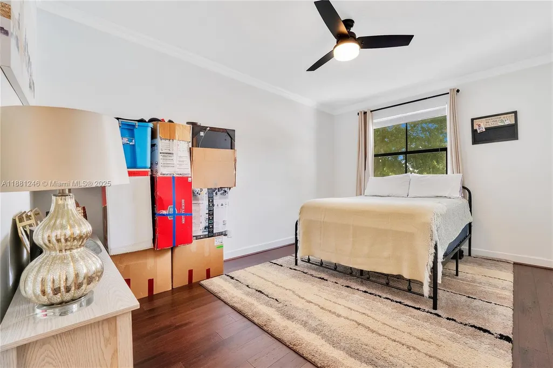
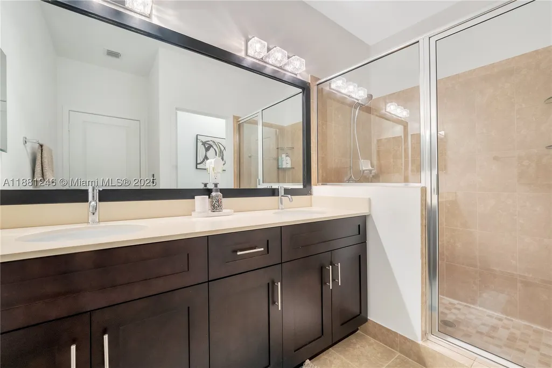
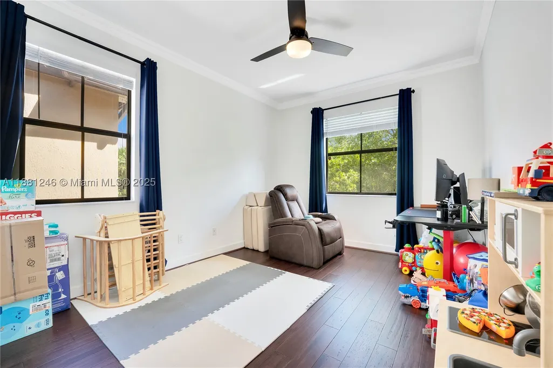
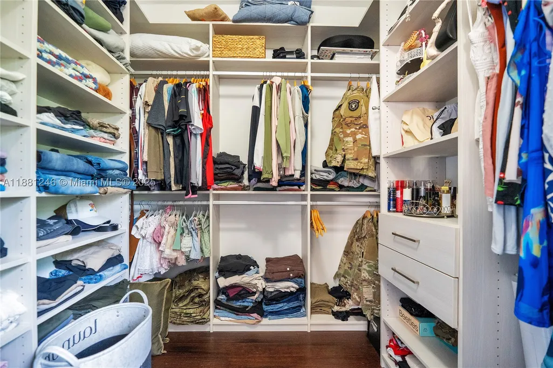
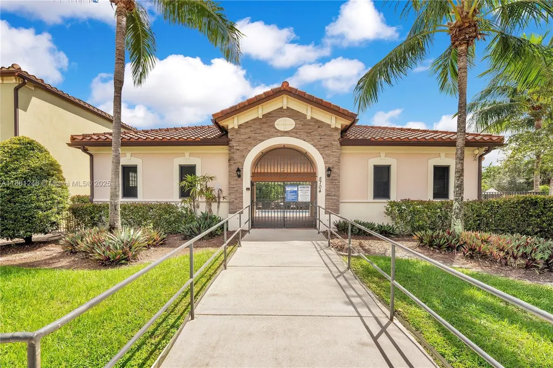
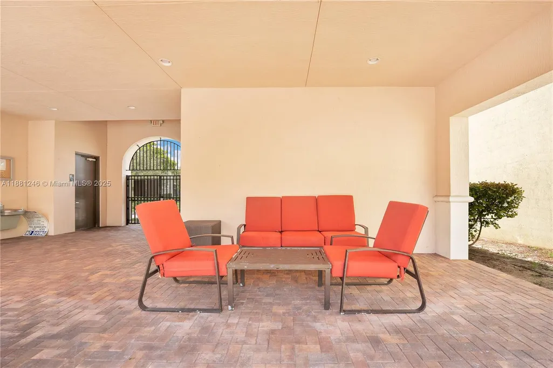
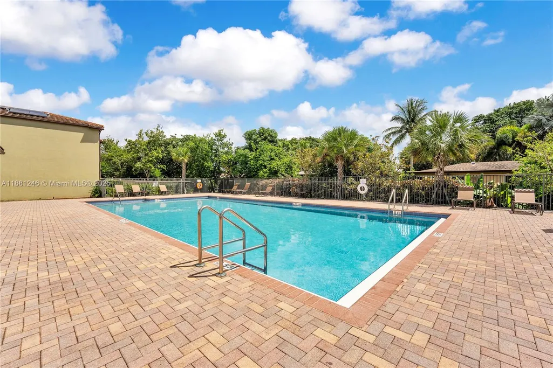
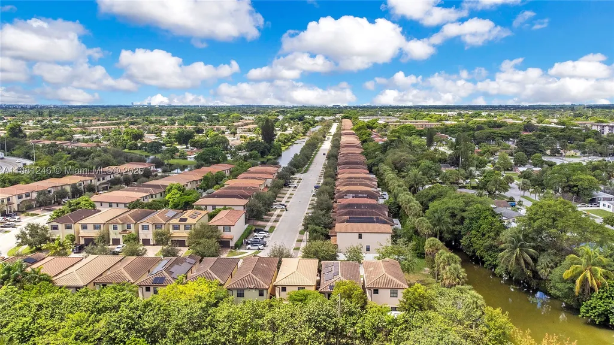
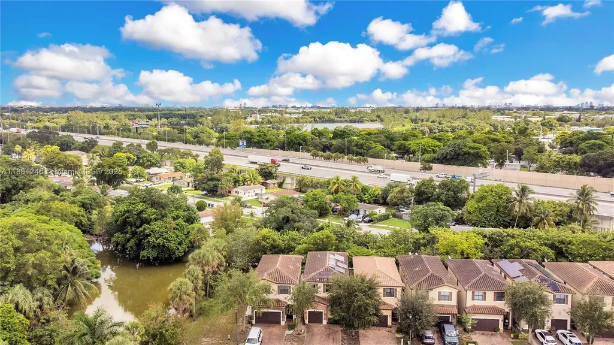
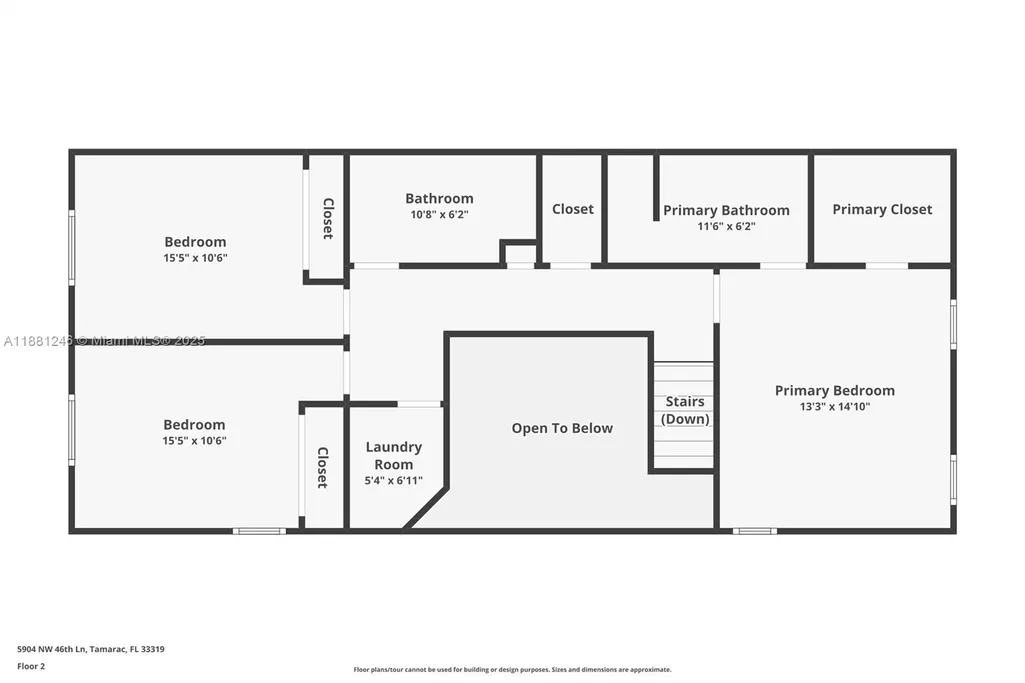
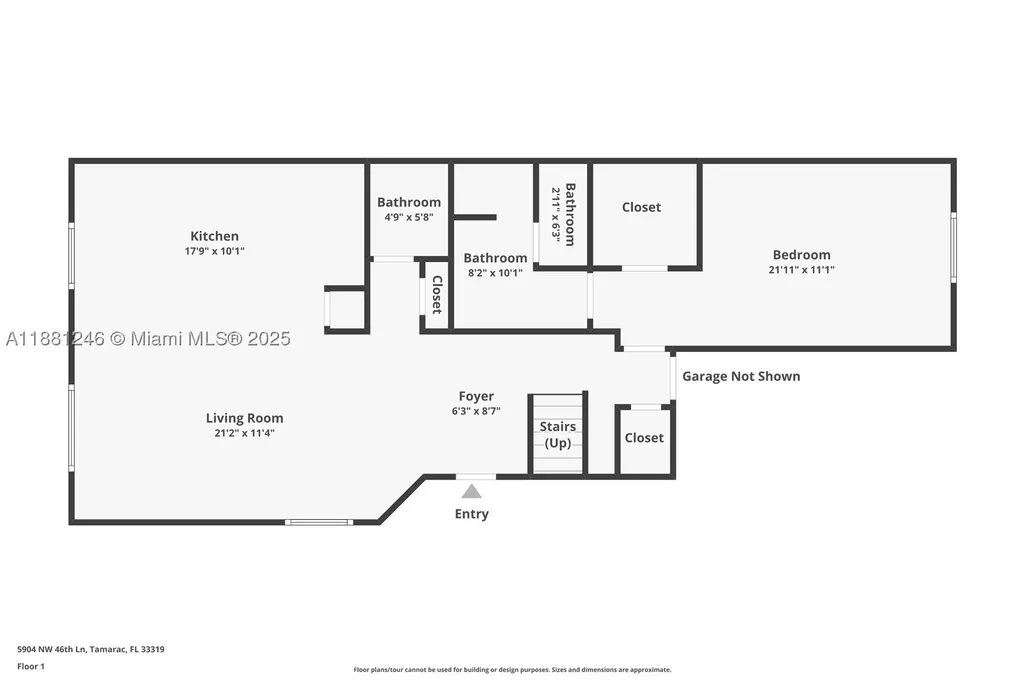
Rare find! Want perfection, peace of mind and an easy commute? This is your home! Best in the neighborhood on cul-de-sac! Built in 2016 for health & wellness; low maintenance; strong rental demand and affordable utilities & insurance. Each floor has a primary suite with walk-in closet ideal for multigenerational or family living. Many upgrades include: new AC (with health focused filter system), smart technology, ceiling fans, solar panels, wood floor, crown molding, modern fixtures, impact glass & water softener with alkaline system. Ground level offers volume ceilings, half bath, kitchen with stainless appliances, granite counters, island & pantry. Relaxing porch with a Sunsetter awning, no rear neighbors, more yard than other homes in the neighborhood & tranquil greenery. Low HOA fee covers lawn care, pool, clubhouse, playground, sidewalks & trees. Located near daycare, schools, parks (with walking paths, outdoor exercise equipment, fishing and serene nature), shopping & highways. Proximity to turnpike will save you precious time and gas money on commute. Solid investment or your perfect new home. Ask about lender credit towards closing costs, up to $5,000. Flexible closing date with sellers, who have maintained this residence impeccably. Call today to be home for the New Year and take advantage of some of the lowest interest rates we have seen in more than a year!
| Elementary School | Middle School | High School |
|---|---|---|
| Franklin; Benjamin Elementary School | Jefferson; Thomas Middle School | Miami Central High School |
| Price History | |
|---|---|
| 4/1/2026 | Listed $559,951 |
General Features
| Sewer | Public Sewer |
|---|---|
| Heating | Central,Electric |
| Cooling | Central Air,Ceiling Fan(s),Electric |
| Utilities | Cable Available |
| Possession | Closing & Funding |
| Roof | Bahama |
| Appliances | Dryer,Dishwasher,Electric Range,Electric Water Heater,Disposal,Microwave,Other,Refrigerator,Water Softener Owned,Water Purifier,Washer |
| HOA Fee | 168 |
| Garage Spaces | 1 |
| Association Fee Includes | Common Area Maintenance,Maintenance Grounds |
| Patio/Porch Features | Deck,Open,Porch |
| Architectural Style | Detached,Two Story |
| Pool Features | None,Community |
| Security Features | Smoke Detector(s) |
| Restrictions | Association Approval Required,OK To Lease |
| Construction Materials | Block |
| Pets Allowed | Conditional,Yes |
| Year Built | 2016 |
| View | Garden,Other |
| Stories Count | 2 |
| Levels | Two |
| Property Subtype | Single Family Residence |
| Tax Year | 2024 |
| Community Features | Clubhouse,Fitness,Home Owners Association,Maintained Community,Other,Pool,Street Lights,Sidewalks |
| Assoc Fee Paid Per | Quarterly |
| County | Broward |
| Property Type | Residential |
| Attached Garage | true |
| Subdivision Name | SABAL PALM BY PRESTIGE |
| Facing Direction | West |
| Garage Y/N | true |
| Full Baths | 3 |
| Status | Active |
| High School | Miami Central |
| City | Tamarac |
| Senior Community Y/N | false |
| Zoning Description | R-2 |
| MLS Area | 3650 |
| Lot Size Units | Square Feet |
| Lot Size Square Feet | 2800 |
| Listing Terms | Assumable,Cash,Conventional,FHA,VA Loan |
| Elementary School | Franklin; Benjamin |
| Year Built Details | Resale |
| Tax Annual Amount | 12181 |
| Middle/Junior High School | Jefferson; Thomas |
| Property Condition | Updated/Remodeled |
| MLS Area Minor | Tamarac/Snrs/Lderhl (3650-3670;3730-3750;3820-3850) |
| Lease Considered Y/N | false |
| Virtual Tour | https://www.zillow.com/view-imx/b24574a5-9313-4faf-9f33-dc0f0b2c3caa?setAttribution=mls&wl=true&initialViewType=pano |
| Standard Status | Active |
| Occupancy Type | Call Agent |
| Property Sub Type Additional | Single Family Residence |
| PostalCity | Tamarac |
| Legal Description | SABAL PALM BY PRESTIGE 178-71 B POR OF TRACT F-1 & B-10 DESC AS: COMM AT NE COR TR B-10,W 25.01, S 50.69 TO POB,S 28, W 100, N 28, E 100 TO |
Interior Features
| Interior Amenities | Bedroom on Main Level,Closet Cabinetry,Dual Sinks,Eat-in Kitchen,Family/Dining Room,First Floor Entry,High Ceilings,Kitchen Island,Living/Dining Room,Custom Mirrors,Main Level Primary,Pantry,Split Bedrooms,Shower Only,Stacked Bedrooms,Upper Level Primary,Walk-In Closet(s) |
|---|---|
| Flooring | Ceramic Tile,Hardwood,Tile,Wood |
| Furnished Y/N | Unfurnished |
| Air Conditioning Y/N | true |
| Heating Y/N | true |
| Window Features | Blinds,Drapes,Sliding,Impact Glass |
| Half Baths | 1 |
| Total Bedrooms | 4 |
| Total Baths | 4 |
Exterior Features
| Exterior Amenities | Deck,Lighting,Porch,Security/High Impact Doors |
|---|---|
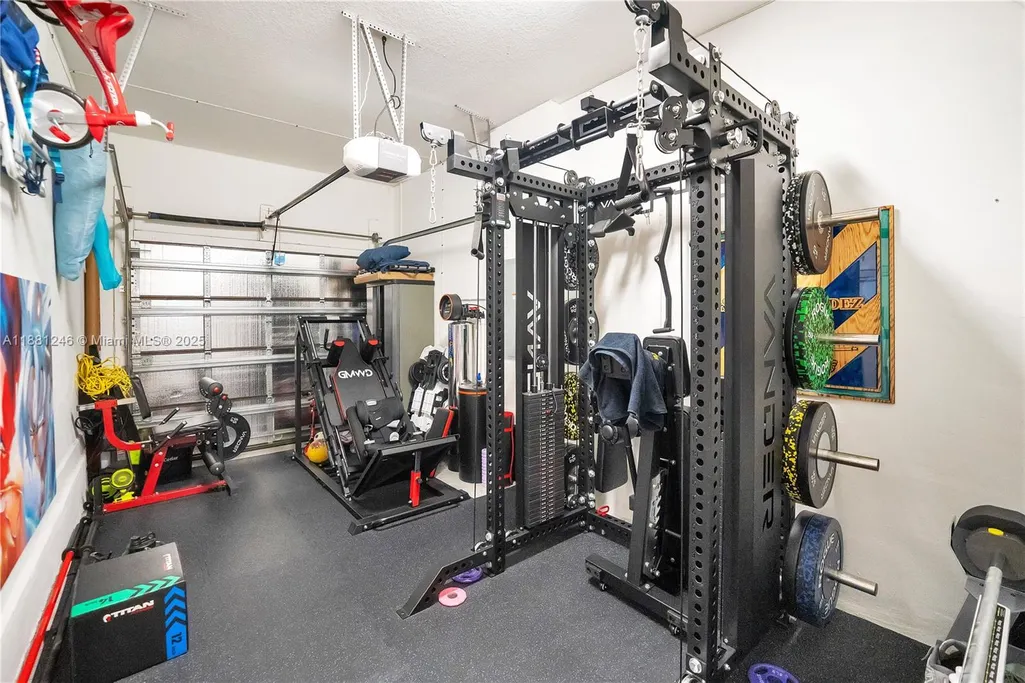
| Parking Features | Attached,Covered,Driveway,Garage,Guest,Garage Door Opener |
| Lot Features | Rectangular Lot,Sprinkler System,< 1/4 Acre |
| Water Source | Public |
| Lot Size Area | 2800 |
| Building Area Total | 2498 |
| Road Surface Type | Paved |
| Waterfront Y/N | false |
| Covered Spaces | 1 |
| Road Frontage Type | City Street |
Amenities
- Foreclosure
- Views
- Short Sale
- New Construction
- Adult 55+
- Lease To Own
- No HOA Fees
- Furnished
- Primary On Main
- Air Conditioning
- Seller Finance
- Green
- Fixer Upper
- Horse
- Golf
- Fireplace
- Deck
- Garage
- Basement
- Pool
Property vs Single Family Average in 33319
Price
Taxes
Year Built
 Copyright © MFRMLS.com All information deemed reliable but not guaranteed. All properties are subject to prior sale, change or withdrawal. Neither listing broker(s) or information provider(s) shall be responsible for any typographical errors, misinformation, misprints and shall be held totally harmless. Listing(s) information is provided for consumers personal, non-commercial use and may not be used for any purpose other than to identify prospective properties consumers may be interested in purchasing. Information on this site was last updated Last updated on September 23, 2026 11:28 PM UTC The listing information on this page last changed on Last updated on September 23, 2026 11:28 PM UTCd. The data relating to real estate for sale on this website comes in part from the Internet Data Exchange program of MFR MLS.
All information deemed reliable but not guaranteed. All properties are subject to prior sale, change or withdrawal. Neither listing broker(s) or information provider(s) shall be responsible for any typographical errors, misinformation, misprints and shall be held totally harmless. Listing(s) information is provided for consumers personal, non-commercial use and may not be used for any purpose other than to identify prospective properties consumers may be interested in purchasing.
Updated on September 23, 2026 11:28 PM UTC
Copyright © MFRMLS.com All information deemed reliable but not guaranteed. All properties are subject to prior sale, change or withdrawal. Neither listing broker(s) or information provider(s) shall be responsible for any typographical errors, misinformation, misprints and shall be held totally harmless. Listing(s) information is provided for consumers personal, non-commercial use and may not be used for any purpose other than to identify prospective properties consumers may be interested in purchasing. Information on this site was last updated Last updated on September 23, 2026 11:28 PM UTC The listing information on this page last changed on Last updated on September 23, 2026 11:28 PM UTCd. The data relating to real estate for sale on this website comes in part from the Internet Data Exchange program of MFR MLS.
All information deemed reliable but not guaranteed. All properties are subject to prior sale, change or withdrawal. Neither listing broker(s) or information provider(s) shall be responsible for any typographical errors, misinformation, misprints and shall be held totally harmless. Listing(s) information is provided for consumers personal, non-commercial use and may not be used for any purpose other than to identify prospective properties consumers may be interested in purchasing.
Updated on September 23, 2026 11:28 PM UTC
 Copyright Southeast Florida Multiple Listing Service © 2026. Accuracy of listing information is not guaranteed. Listing information is provided for personal consumer, non-commercial use, solely to identify potential properties for potential purchase. All other use is strictly prohibited, is a violation of the terms of use, and may violate federal and state law.
Data Last Updated: September 23, 2026 11:25 PM UTC
Copyright Southeast Florida Multiple Listing Service © 2026. Accuracy of listing information is not guaranteed. Listing information is provided for personal consumer, non-commercial use, solely to identify potential properties for potential purchase. All other use is strictly prohibited, is a violation of the terms of use, and may violate federal and state law.
Data Last Updated: September 23, 2026 11:25 PM UTC
 All information deemed reliable but not guaranteed. All properties are subject to prior sale, change or withdrawal. Neither listing broker(s) or information provider(s) shall be responsible for any typographical errors, misinformation, misprints and shall be held totally harmless. Listing(s) information is provided for consumer's personal, non-commercial use and may not be used for any purpose other than to identify prospective properties consumers may be interested in purchasing. The data relating
