
Just Listed





Address
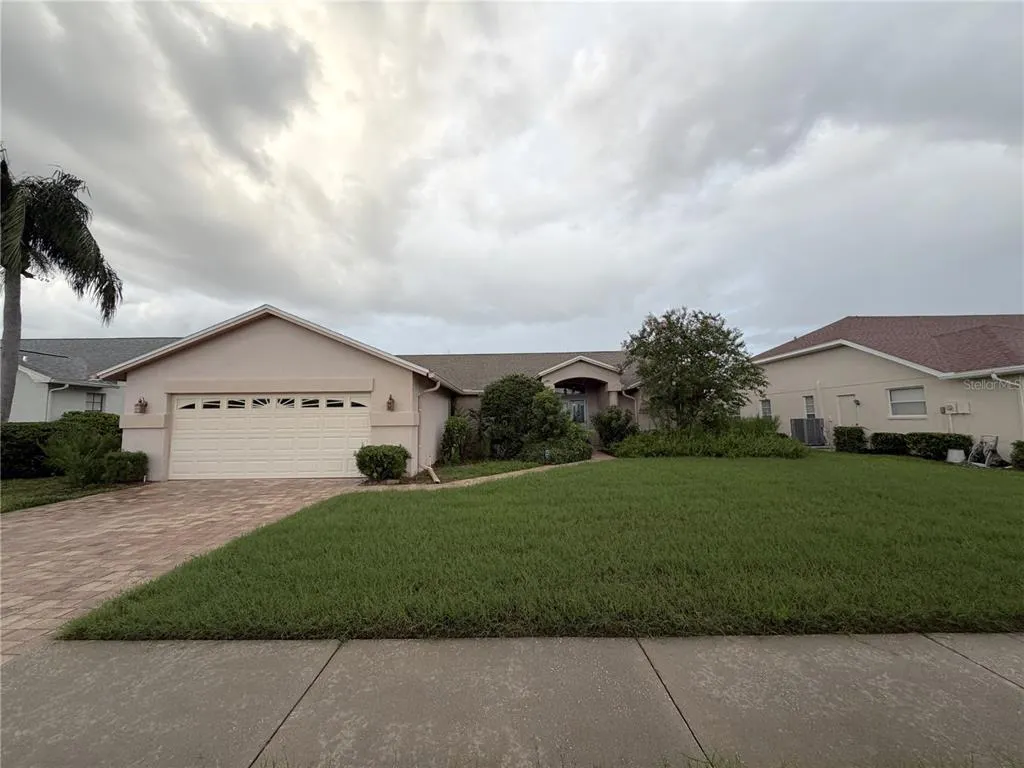
8417 Danbury Lane, HUDSON, FL
Price
$ 283,000
Property Attributes
- MLS#W7889705
- TypeSingle Family
- Listing Status Active
- CountyPasco
- CityHUDSON
- AreaHudson/Bayonet Point/Port Richey
- NeighborhoodTHE ESTATES
- Zip34667
- StyleRanch
- Year Built1989
- Taxes$ 1669
- Price$ 283,000
- Bedrooms3
- Full Bathrooms2
- Half Bathrooms0
- Sqr Footage1956
- Lot Size0.19 Acres
Data Source:
Stellar MLS
Property Description
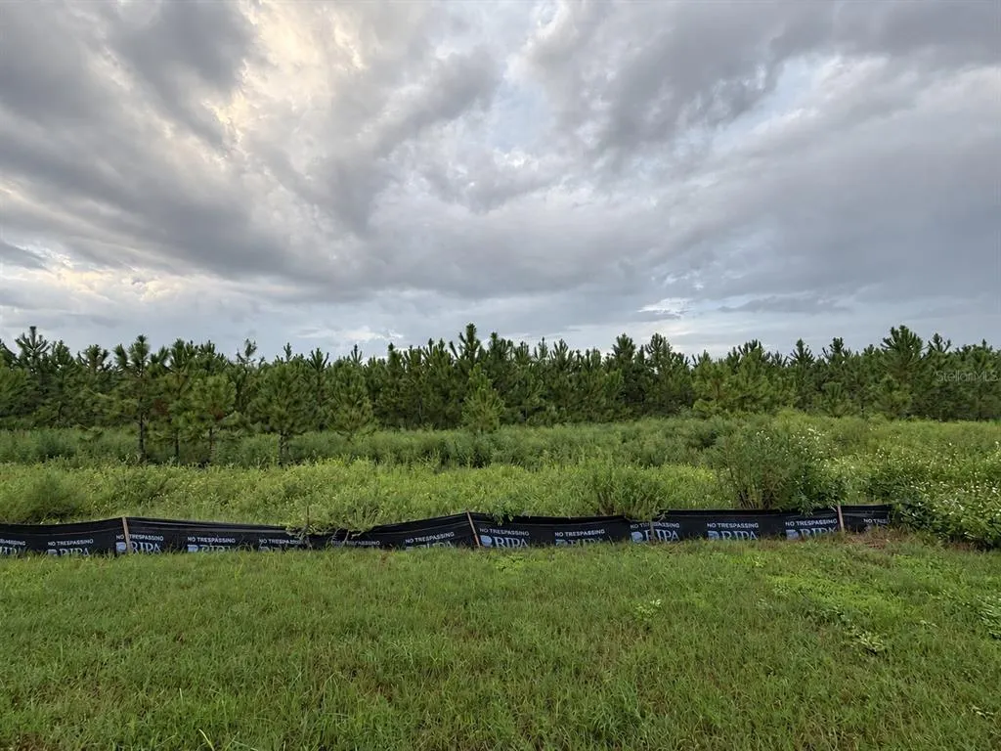
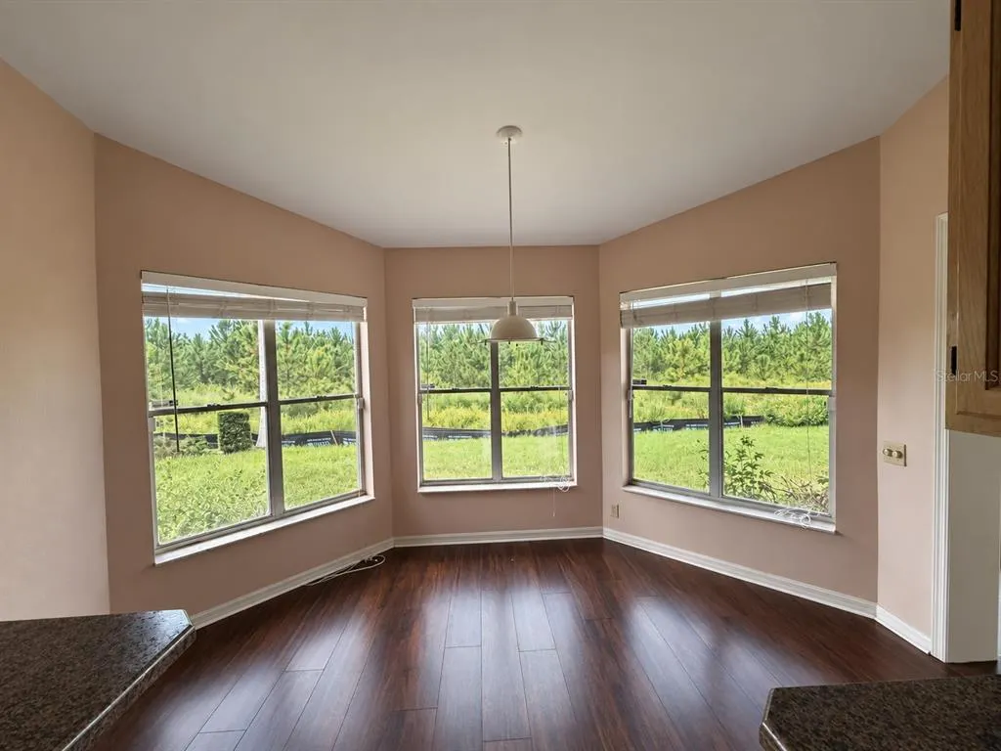
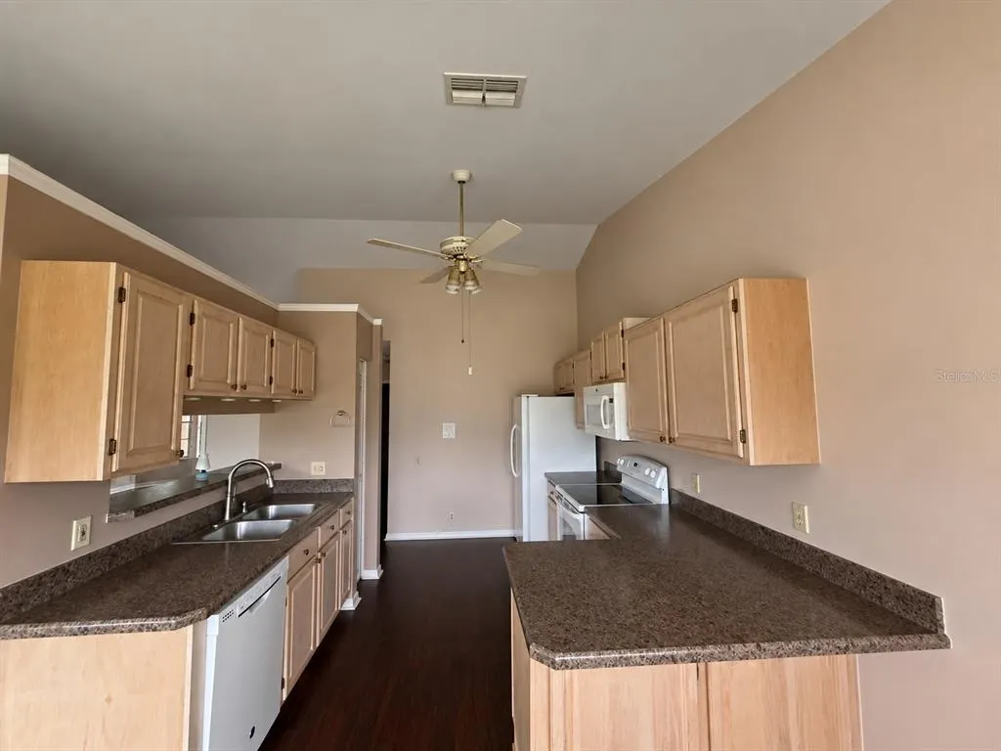
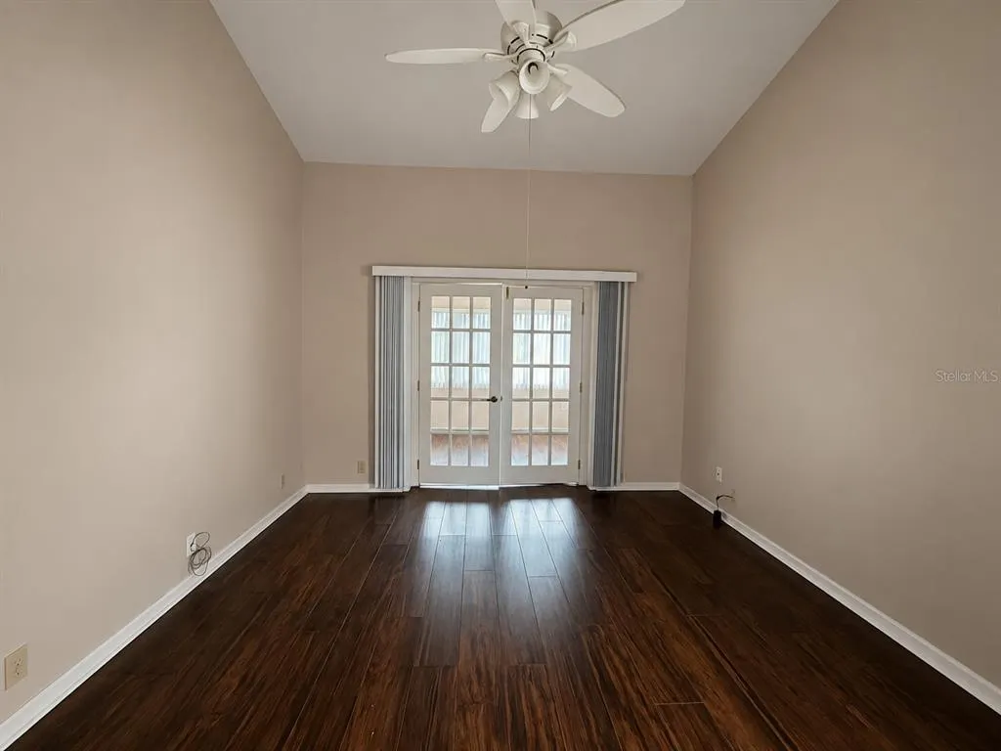
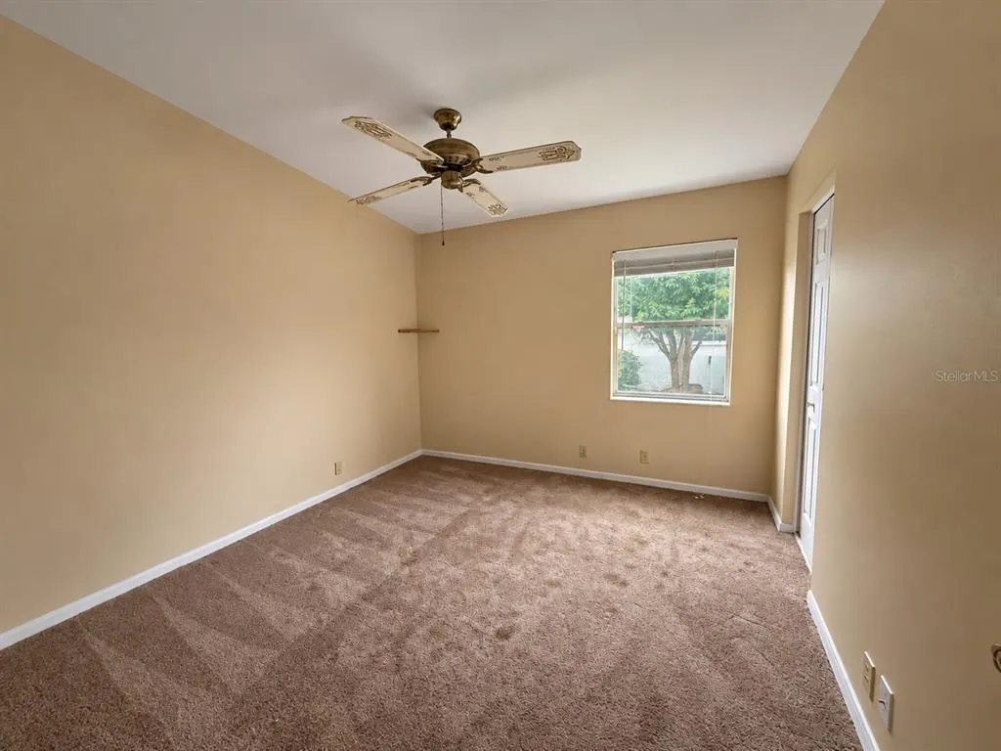
Welcome to this beautiful three-bedroom, two-bath, two-car garage home located in the desirable Estates of Beacon Woods in Hudson! This spacious home features a desirable split-bedroom floor plan, cathedral ceilings, an inside utility room, and an oversized two-car garage. The huge Florida room overlooks the backyard and provides the perfect space to relax and enjoy the peaceful wooded setting, where nature abounds. Conveniently located near schools, medical facilities, shopping, dining, and major transportation routes. Come take a look and see everything this home has to offer before it’s gone! Attention Buyers and Realtors: This property is being sold AS-IS with no warranties or guarantees provided by the seller. Buyers are responsible for verifying all property information, including room sizes, utilities, and overall condition. An updated pre-approval letter or Proof of Funds dated within the last 30 days is required. The escrow deposit must be in the form of Certified Funds and delivered to the Listing Broker within 48 hours of HUD bid acceptance. The check must be made payable to the Buyer’s chosen closing Title Agent listed on the initial bid. Do not make the check payable to the Listing Broker, and do not wire or deliver the check directly to the Title Company. Failure to deliver both the escrow check and the pre-approval letter within 48 hours will result in cancellation of the bid by HUD, with no extensions granted. HUD Case: 093-596265. Finance Escrow may apply. Finance Code: IE.
| Elementary School | Middle School | High School |
|---|---|---|
| Hudson Academy ( 4-8) Elementary School | Hudson Academy ( 4-8) Middle School | Hudson High-PO High School |
| Price History | |
|---|---|
| 9/22/2026 | Listed $283,000 |
General Features
| Sewer | Public Sewer |
|---|---|
| Heating | Central,Electric |
| Cooling | Central Air |
| Utilities | Cable Available,Electricity Connected,Sprinkler Well,Water Connected |
| Possession | Close Of Escrow |
| Roof | Shingle |
| Appliances | Dishwasher,Dryer,Electric Water Heater,Microwave,Range,Refrigerator,Washer |
| Zoning | PUD |
| HOA Fee | 195 |
| Garage Spaces | 2 |
| Patio/Porch Features | Front Porch |
| Architectural Style | Ranch |
| Construction Materials | Block,Stucco |
| Pets Allowed | Yes |
| Year Built | 1989 |
| View | Trees/Woods |
| Levels | One |
| Property Subtype | Single Family Residence |
| Tax Year | 2025 |
| Ownership | Fee Simple |
| Assoc Fee Paid Per | Quarterly |
| County | Pasco |
| New Construction | false |
| Property Type | Residential |
| Attached Garage | true |
| Subdivision Name | THE ESTATES |
| Facing Direction | Northeast |
| Garage Y/N | true |
| Total Rooms | 3 |
| Full Baths | 2 |
| Status | Active |
| Directions | From Suncoast Parkway (SR 589), take Exit 27 for SR 52 and travel west on SR 52. Continue west to Little Road and turn right, heading north. Turn left onto Hudson Avenue, then turn right onto Latham Drive. Turn left onto Pavilion Drive, then make an immediate right onto Danbury Lane. Continue to 8417 Danbury Lane, Hudson, FL 34667. |
| High School | Hudson High-PO |
| City | HUDSON |
| Association Name | The Estates of Beacon Woods |
| Senior Community Y/N | false |
| MLS Area | 34667 - Hudson/Bayonet Point/Port Richey |
| Lot Size Units | Square Feet |
| Lot Size Square Feet | 8360 |
| Carport Y/N | false |
| Elementary School | Hudson Academy ( 4-8) |
| Land Lease Y/N | false |
| Tax Annual Amount | 1669.67 |
| Middle/Junior High School | Hudson Academy ( 4-8) |
| Additional Parcels Y/N | false |
| Lease Considered Y/N | false |
| Virtual Tour | https://mls.ricoh360.com/c22dcbca-aa8a-41ec-80d7-d8589e1c35b8 |
| Building Area Units | Square Feet |
| Living Area Units | Square Feet |
| Standard Status | Active |
| Occupancy Type | Vacant |
| Tax Lot | 18 |
| Legal Description | THE ESTATES OF BEACON WOODS GOLF AND COUNTRY CLUB PHASE 1 PB 27 PG 77-80 LOT 18 OR 4848 PG 1035 & OR 7608 PG 960 |
| Minimum Lease | 8-12 Months |
| Water Access Y/N | false |
| Monthly HOA Amount | 65 |
| Additional Rooms | Attic,Breakfast Room Separate,Great Room,Inside Utility |
| Water View Y/N | false |
| Flood Zone Code | X |
| In Law Suite YN | false |
| Flood Zone Code X | Yes |
Interior Features
| Interior Amenities | Cathedral Ceiling(s),Ceiling Fan(s),Eating Space In Kitchen,Open Floorplan,Walk-In Closet(s) |
|---|---|
| Flooring | Carpet,Laminate |
| Furnished Y/N | Unfurnished |
| Total Stories | 1 |
| Air Conditioning Y/N | true |
| Heating Y/N | true |
| Window Features | Blinds |
| Fireplace Y/N | false |
| Laundry Features | Electric Dryer Hookup,Inside,Washer Hookup |
| Total Bedrooms | 3 |
| LivingAreaSource | Public Records |
| Total Baths | 2 |
Exterior Features
| Exterior Amenities | Sidewalk |
|---|---|
| Parking Features | Driveway,Garage Door Opener,Oversized |
| Lot Features | Sidewalk |
| Water Source | Public |
| Lot Size Area | 8360 |
| Foundation Details | Slab |
| Building Area Total | 2520 |
| Lot Size Acres | 0.19 |
| Road Surface Type | Paved,Asphalt |
| Private Pool | false |
| Waterfront Y/N | false |
| Covered Spaces | 2 |
| Road Frontage Type | Street Paved |
Amenities
- Foreclosure
- Views
- Short Sale
- New Construction
- Adult 55+
- Lease To Own
- No HOA Fees
- Furnished
- Primary On Main
- Air Conditioning
- Seller Finance
- Green
- Fixer Upper
- Horse
- Golf
- Fireplace
- Deck
- Garage
- Basement
- Pool
Property vs Single Family Average in 34667
Price
Taxes
Year Built
 Copyright © MFRMLS.com All information deemed reliable but not guaranteed. All properties are subject to prior sale, change or withdrawal. Neither listing broker(s) or information provider(s) shall be responsible for any typographical errors, misinformation, misprints and shall be held totally harmless. Listing(s) information is provided for consumers personal, non-commercial use and may not be used for any purpose other than to identify prospective properties consumers may be interested in purchasing. Information on this site was last updated Last updated on September 21, 2026 10:17 PM UTC The listing information on this page last changed on Last updated on September 21, 2026 10:17 PM UTCd. The data relating to real estate for sale on this website comes in part from the Internet Data Exchange program of MFR MLS.
All information deemed reliable but not guaranteed. All properties are subject to prior sale, change or withdrawal. Neither listing broker(s) or information provider(s) shall be responsible for any typographical errors, misinformation, misprints and shall be held totally harmless. Listing(s) information is provided for consumers personal, non-commercial use and may not be used for any purpose other than to identify prospective properties consumers may be interested in purchasing.
Updated on September 21, 2026 10:17 PM UTC
Copyright © MFRMLS.com All information deemed reliable but not guaranteed. All properties are subject to prior sale, change or withdrawal. Neither listing broker(s) or information provider(s) shall be responsible for any typographical errors, misinformation, misprints and shall be held totally harmless. Listing(s) information is provided for consumers personal, non-commercial use and may not be used for any purpose other than to identify prospective properties consumers may be interested in purchasing. Information on this site was last updated Last updated on September 21, 2026 10:17 PM UTC The listing information on this page last changed on Last updated on September 21, 2026 10:17 PM UTCd. The data relating to real estate for sale on this website comes in part from the Internet Data Exchange program of MFR MLS.
All information deemed reliable but not guaranteed. All properties are subject to prior sale, change or withdrawal. Neither listing broker(s) or information provider(s) shall be responsible for any typographical errors, misinformation, misprints and shall be held totally harmless. Listing(s) information is provided for consumers personal, non-commercial use and may not be used for any purpose other than to identify prospective properties consumers may be interested in purchasing.
Updated on September 21, 2026 10:17 PM UTC
 Copyright Southeast Florida Multiple Listing Service © 2026. Accuracy of listing information is not guaranteed. Listing information is provided for personal consumer, non-commercial use, solely to identify potential properties for potential purchase. All other use is strictly prohibited, is a violation of the terms of use, and may violate federal and state law.
Data Last Updated: September 21, 2026 10:22 PM UTC
Copyright Southeast Florida Multiple Listing Service © 2026. Accuracy of listing information is not guaranteed. Listing information is provided for personal consumer, non-commercial use, solely to identify potential properties for potential purchase. All other use is strictly prohibited, is a violation of the terms of use, and may violate federal and state law.
Data Last Updated: September 21, 2026 10:22 PM UTC
 All information deemed reliable but not guaranteed. All properties are subject to prior sale, change or withdrawal. Neither listing broker(s) or information provider(s) shall be responsible for any typographical errors, misinformation, misprints and shall be held totally harmless. Listing(s) information is provided for consumer's personal, non-commercial use and may not be used for any purpose other than to identify prospective properties consumers may be interested in purchasing. The data relating
